




BEDS3
BATHS2 full 1 partial
SQUARE FEET2,044
MLS#MDWA2038842
STATUSACTIVE
PROPERTY TYPEResidential - Single Family
SUBDIVISIONHORSESHOE BEND
SCHOOLWASHINGTON COUNTY PUBLIC SCHOOLS
Property Description
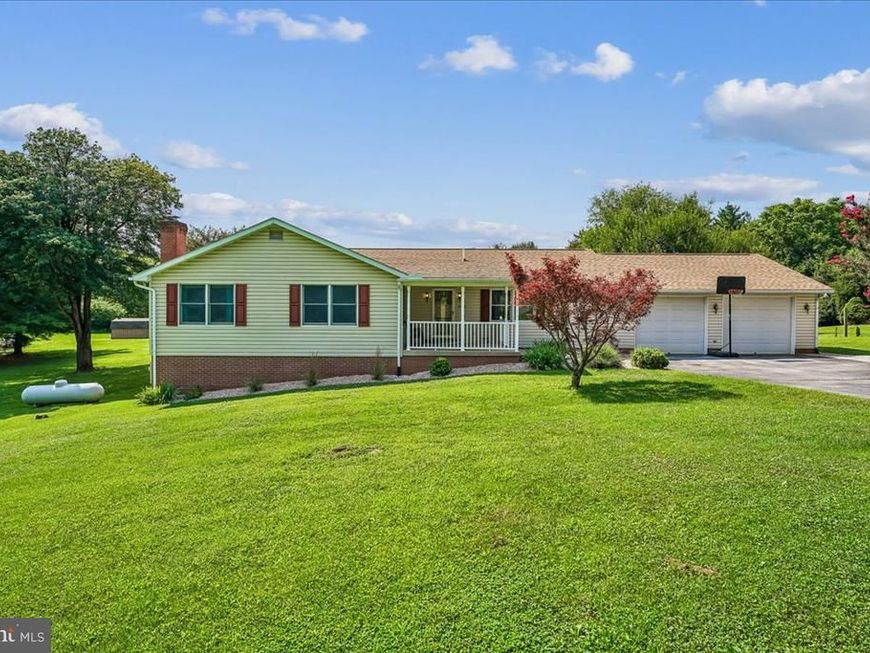
Discover exceptional privacy, beautiful land, and true pride of ownership at this well‑maintained 3‑bedroom, 2.5‑bath home situated on nearly 2 lush, level acres backing to a serene treed area. This property offers the space, setting, and comfort buyers dream of—inside and out. A welcoming foyer with wood floors leads into spacious rooms filled with natural light. The formal dining room also features beautiful wood flooring. The home’s updated country kitchen is a standout, boasting custom cabinetry, upgraded countertops, and generous workspace, perfect for cooking, gathering, and enjoying the peaceful views. The inviting living room/family room area opens through patio doors to a large, covered deck—a private outdoor retreat overlooking the expansive acreage. The primary suite boasts a walk-in closet and a primary bath with a large soaking tub and separate walk-in shower. Whether relaxing quietly or entertaining guests, the setting is unmatched for its beauty and privacy. An oversized 2‑car attached garage with windows provides abundant natural light and excellent storage or workshop potential. A separate shed adds even more space for tools, equipment, or hobbies. The walk‑out lower level is a rare bonus—offering over 2,000 sq ft of unfinished space with windows and double doors, ready to be transformed into anything you imagine: recreation room, in‑law suite, home gym, studio, or more. A rough‑in for a future third bathroom adds tremendous flexibility and value. The land and privacy are the true stars of this property. With nearly 2 acres of open, usable ground backing to trees, the possibilities are endless—gardening, play areas, outdoor living, or simply enjoying the peaceful rural surroundings. A beautifully maintained home, an exceptional lot, and unlimited potential—4444 Mills Rd offers a lifestyle that’s hard to find and easy to love.
Property Features
Property Type: Residential - Single Family
Basement: Yes
Basement: Full, Unfinished, Daylight, Partial, Outside Entrance, Rough Bath Plumb, Side Entrance, Space For Rooms, Windows
Cooling: Central A/C
Fuel Type: Wood, Electric, Propane - Leased
Garage: 2
Heating: Forced Air, Baseboard - Electric, Heat Pump - Gas Ba
Home Style: Ranch/Rambler
Lot Size: 1.94 Acres
Roof Type: Architectural Shingle
Stories: 1.0
Taxes: $3,056
Year Built: 1996
Feature Descriptions
Additional Structures: Above Grade, Below Grade
Exterior: Brick, Vinyl Siding
Flooring: Wood, Carpet
Interior: Bathroom - Soaking Tub, Bathroom - Tub Shower, Carpet, Ceiling Fan(s), Dining Area, Entry Level Bedroom, Family Room Off Kitchen, Floor Plan - Open, Formal/Separate Dining Room, Kitchen - Country, Kitchen - Eat-In, Kitchen - Table Space, Pantry, Upgraded Countertops, Walk-in Closet(s), Wood Floors
Lot: Backs to Trees, Front Yard, Landscaping, Level, Rear Yard
Lot Dimensions: 1.94 Acre(S)
Parking Notes: 8 Total Parking Spaces
Rooms: Living Room, Dining Room, Bedroom 2,Bedroom 3,Kitchen, Family Room, Foyer, Bedroom 1,Laundry
Sewer: On Site Septic
Special View Info: Scenic Vista, Trees/Woods
SQFT Above Finished: 2044
SQFT Total Finished: 2044
Structure Type: Detached
Total Garage/Parking Spaces: 8
Water: Well
Room Sizes
Bedroom 1: 13 x 15 Level - Main
Bedroom 2: 9 x 11 Level - Main
Bedroom 3: 10 x 11 Level - Main
Kitchen: 13 x 15 Level - Main
Dining Room: 12 x 13 Level - Main
Laundry: 7 x 8 Level - Main
Living Room: 12 x 14 Level - Main
Family Room: 13 x 18 Level - Main
Foyer: 5 x 13 Level - Main
Local Schools
School District: WASHINGTON COUNTY PUBLIC SCHOOLS
Listed By / Shown By
Listed By
Agency Name: Coldwell Banker Realty
Agency Phone: 4107407100
Shown By
Agent Name: Debra McManus
Agent Phone: (717) 487-8666
Agency Title: Berkshire Hathaway HomeServices Homesale Realty

 First American
Estimate Your Payment
Estimated Payment
$ 1,513.03 per month $1,112.56 Principal & Interest $254.67 Property Tax $145.80 Homeowner's Insurance



 Corporate Office - 215 S Centerville Rd. Lancaster, PA 17603
4444 Mills Road | MLS# MDWA2038842
This single family home located at 4444 Mills Road, Sharpsburg, MD 21782 is currently listed for sale with an asking price of $499,900. This property was built in 1996 and has 3 bedrooms and 2 full and 1 partial baths with 2044 sq. ft. Mills Road is located in the HORSESHOE BEND subdivision within the WASHINGTON COUNTY PUBLIC SCHOOLS school district. Search HORSESHOE BEND real estate on www.debramcmanus.com today.